
Standard Kitchen Counter Height: U.S. Guide
When planning a kitchen remodel, even small measurements can make a big difference. One of the most important dimensions to consider is the standard kitchen counter height. The right height affects comfort, food preparation, cabinet installation, appliance placement, and the overall usability of your kitchen.
For most homes in the United States, a standard kitchen countertop is approximately 36 inches from the floor to the top of the counter. However, that measurement can vary depending on the countertop material, cabinet design, the homeowner’s height, accessibility needs, and whether the surface is designed for food preparation or seating.
Understanding these dimensions before starting a renovation can help you avoid expensive adjustments later.
What Is the Standard Kitchen Counter Height?

The typical kitchen counter height in U.S. homes is 36 inches from the finished floor to the top surface of the countertop.
This measurement generally includes:
- Base cabinets
- Countertop material
- Adjustable cabinet legs or toe-kick space
- The finished countertop surface
A common base cabinet is around 34.5 inches high before the countertop is installed. A countertop can add roughly 1.5 inches, resulting in an overall height of about 36 inches.
This configuration has become common because it provides a comfortable working surface for many adults while allowing enough room for cabinets and plumbing underneath.
Standard Kitchen Counter Dimensions
| Kitchen Feature | Typical Height |
|---|---|
| Standard countertop | 36 inches |
| Base cabinet | 34.5 inches |
| Countertop thickness | About 1.5 inches |
| Kitchen island | Usually 36 inches |
| Bar-height counter | About 42 inches |
| Counter-height seating | Around 24–26 inch seat height |
These are common dimensions rather than requirements for every kitchen. Custom cabinetry can be designed around the needs of the household.
Why Is a 36-Inch Countertop Standard?
The 36-inch height provides a practical compromise between comfort and functionality.
Most kitchen activities involve standing, including chopping vegetables, mixing ingredients, washing dishes, and preparing meals. A countertop that is too low may require constant bending, while one that is too high can cause shoulder and arm discomfort.
A standard height also works well with common kitchen appliances and cabinetry. Dishwashers, sinks, ranges, and other fixtures are generally designed around conventional kitchen layouts.
However, the standard measurement does not necessarily mean it is perfect for everyone.
Does Countertop Thickness Change the Height?
Yes. Countertop thickness can affect the final height of your kitchen work surface.
For example, if the base cabinets are designed to be 34.5 inches tall and the countertop is approximately 1.5 inches thick, the finished surface reaches about 36 inches.
But countertop materials come in different thicknesses. Quartz, granite, marble, butcher block, laminate, and other surfaces may have different installation requirements.
If you are replacing an existing countertop, measure the complete finished height rather than assuming the countertop itself determines the measurement.
Standard Kitchen Island Height
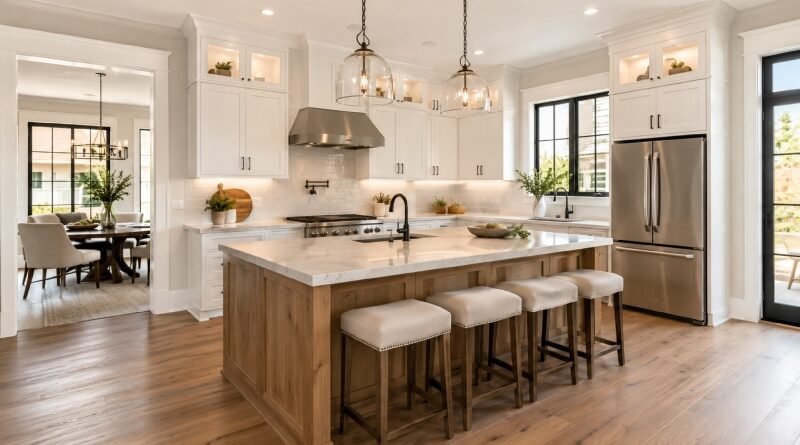
A typical kitchen island designed primarily for food preparation is generally around 36 inches high, similar to a standard countertop.

This height makes an island useful for:
- Preparing food
- Cutting vegetables
- Baking
- Setting out meals
- Additional workspace
- Installing a sink or cooktop
However, kitchen islands can have different heights depending on their purpose.
Counter-Height Islands
A counter-height island is generally around 36 inches high. It can provide additional workspace while also accommodating counter-height stools.
This is often the best choice when you want the island to function as both a work surface and a casual eating area.
Bar-Height Islands
A bar-height surface is usually around 42 inches high.
It creates a more distinct eating or entertaining area and is typically paired with taller bar stools.
A raised section can also visually separate the cooking area from the seating area. However, a taller surface may be less convenient for food preparation.
Two-Level Kitchen Islands
Some homeowners choose an island with two different heights.
One section may sit around 36 inches for food preparation, while another section rises to approximately 42 inches for seating.
This design can provide flexibility, but it may reduce the amount of uninterrupted countertop space available for cooking.
What Is the Best Counter Height for Your Kitchen?
The standard 36-inch measurement works well for many households, but personal comfort should also be considered.
Your height, cooking habits, mobility, and kitchen activities can all influence the ideal countertop height.
For example, a shorter homeowner may find a slightly lower work surface more comfortable. A taller person may prefer a higher surface to reduce bending.
If multiple people use the kitchen regularly, consider the needs of the person who spends the most time preparing food.
Custom Counter Heights
Custom cabinetry makes it possible to move away from standard dimensions.
A custom-height countertop may be useful when:
- The primary cook is significantly taller or shorter than average.
- Someone in the household uses a wheelchair.
- The kitchen has specialized work areas.
- The homeowner wants a dedicated baking station.
- A particular task requires a different working height.
Instead of automatically choosing the standard measurement, think about how the kitchen will actually be used.
Kitchen Counter Height and Accessibility
Accessibility is another important consideration when designing a kitchen.
People who use wheelchairs or have limited mobility may need a lower or modified work surface. In accessible kitchen designs, clear knee space and appropriate reach ranges can be just as important as countertop height.
If accessibility is a priority, don’t simply lower every countertop. Consider the sink, cooktop, storage, appliances, and workspace together.
For projects that need to meet specific accessibility requirements, consult the applicable building codes and accessibility standards or work with a qualified professional.
How to Measure Kitchen Counter Height

If you are remodeling an existing kitchen, measuring the current setup is straightforward.
Step 1: Start at the Finished Floor
Place your measuring tape on the finished floor rather than on unfinished flooring.
Flooring changes during renovation can affect the final measurement.
Step 2: Measure to the Top of the Counter
Extend the tape vertically from the floor to the highest point of the finished countertop.
Record the measurement in inches.
Step 3: Measure Cabinet Height Separately
If you are replacing cabinets or countertops, measure the cabinet box separately from the countertop.
This helps you understand how the final height is being created.
Step 4: Account for Flooring
If new tile, hardwood, vinyl, or another flooring material will be installed, consider its thickness before finalizing cabinet and countertop dimensions.
Step 5: Check Appliances
Make sure the planned counter height works with appliances such as dishwashers, ranges, refrigerators, and sinks.
A small measurement error can create installation problems later.
Standard Counter Height vs. Custom Height
Choosing between a standard and custom counter height depends on your priorities.
| Feature | Standard Height | Custom Height |
|---|---|---|
| Typical measurement | About 36 inches | Varies |
| Cost | Usually easier to budget | May increase costs |
| Availability | Widely available | Requires more planning |
| Best for | Most households | Specific user needs |
| Flexibility | Moderate | High |
| Installation | Straightforward | May require customization |
For a typical family kitchen, standard dimensions are usually practical. For homeowners with specific comfort or accessibility needs, customization can make the space much more functional.
Common Kitchen Counter Height Mistakes
Even experienced homeowners can overlook small details during a kitchen renovation.
Ignoring Finished Flooring
Installing cabinets before accounting for the final floor height can change the finished countertop measurement.
Forgetting Countertop Thickness
The cabinet height and countertop thickness work together to determine the final work surface.
Choosing an Island Height Without Considering Seating
If you want people to sit at your island, decide whether you want counter-height or bar-height seating before ordering stools.
Prioritizing Appearance Over Comfort
A kitchen can look beautiful but still be uncomfortable to use. Consider how the countertop feels when chopping, mixing, washing, and preparing food.
Not Checking Appliance Dimensions
Appliances should be considered during the planning stage, not after the cabinets have been installed.
Frequently Asked Questions
Is 36 inches the standard kitchen counter height?
Yes. Approximately 36 inches is the common finished countertop height used in many U.S. kitchens. The exact measurement can vary based on cabinetry, countertop thickness, flooring, and individual requirements.
How high should a kitchen island be?
A standard kitchen island used for food preparation is commonly around 36 inches high. If the island is designed primarily for bar-style seating, it may be closer to 42 inches.
Are kitchen cabinets 36 inches high?
Not exactly. A typical base cabinet is around 34.5 inches high before the countertop is added. The countertop brings the finished work surface to approximately 36 inches.
What is the best countertop height for a tall person?
There is no single height that works for every tall person. A slightly higher custom countertop may reduce bending and improve comfort, but the ideal measurement depends on the individual’s height and how they use the kitchen.
Can kitchen counters be lower than 36 inches?
Yes. Countertops can be customized to different heights. A lower surface may be useful for shorter homeowners, accessibility requirements, or specialized kitchen tasks.
What is the difference between counter height and bar height?
Counter-height surfaces are generally around 36 inches, while bar-height surfaces are commonly around 42 inches. The difference affects both the seating arrangement and how comfortable the surface is for different kitchen activities.
Final Thoughts
The standard kitchen counter height of approximately 36 inches is a practical starting point for most U.S. kitchens. It works well with common base cabinets, appliances, sinks, and everyday food-preparation tasks.
However, standard does not always mean ideal. Your height, cooking habits, flooring, countertop material, seating requirements, and accessibility needs can all influence the best final measurement.
Before ordering cabinets or countertops, measure carefully and consider the entire kitchen as one system. If you are making major structural changes or need accessible features, working with a qualified kitchen designer or contractor can help ensure the final layout is safe, comfortable, and functional.
Quick Takeaway
For most U.S. homes:
- Standard countertop height: about 36 inches
- Typical base cabinet height: about 34.5 inches
- Typical countertop thickness: around 1.5 inches
- Standard kitchen island: around 36 inches
- Typical bar-height surface: around 42 inches
These measurements provide a useful starting point, but your kitchen can be customized to better fit the people who use it every day.